AtelierHow it worksClose
ARCITECH · Atelier

A design assistant for architects

Describe the house. Watch the work appear.

For architects, interior designers and students. On your own computer, so your drawings stay in your office.

Public preview · 12 October 2026

Use the arrow keys, swipe, or the buttons below.

What it is

One visible step at a time

You describe a project. Atelier works through it with you, and every step stays on screen.

Describe

A brief in your own words becomes a to-do list you can read and change. Nothing is guessed in one go.

Watch

The plan, the model and the files it makes appear as it works.

Stay in charge

Stop it, change the plan or take over the software at any time.
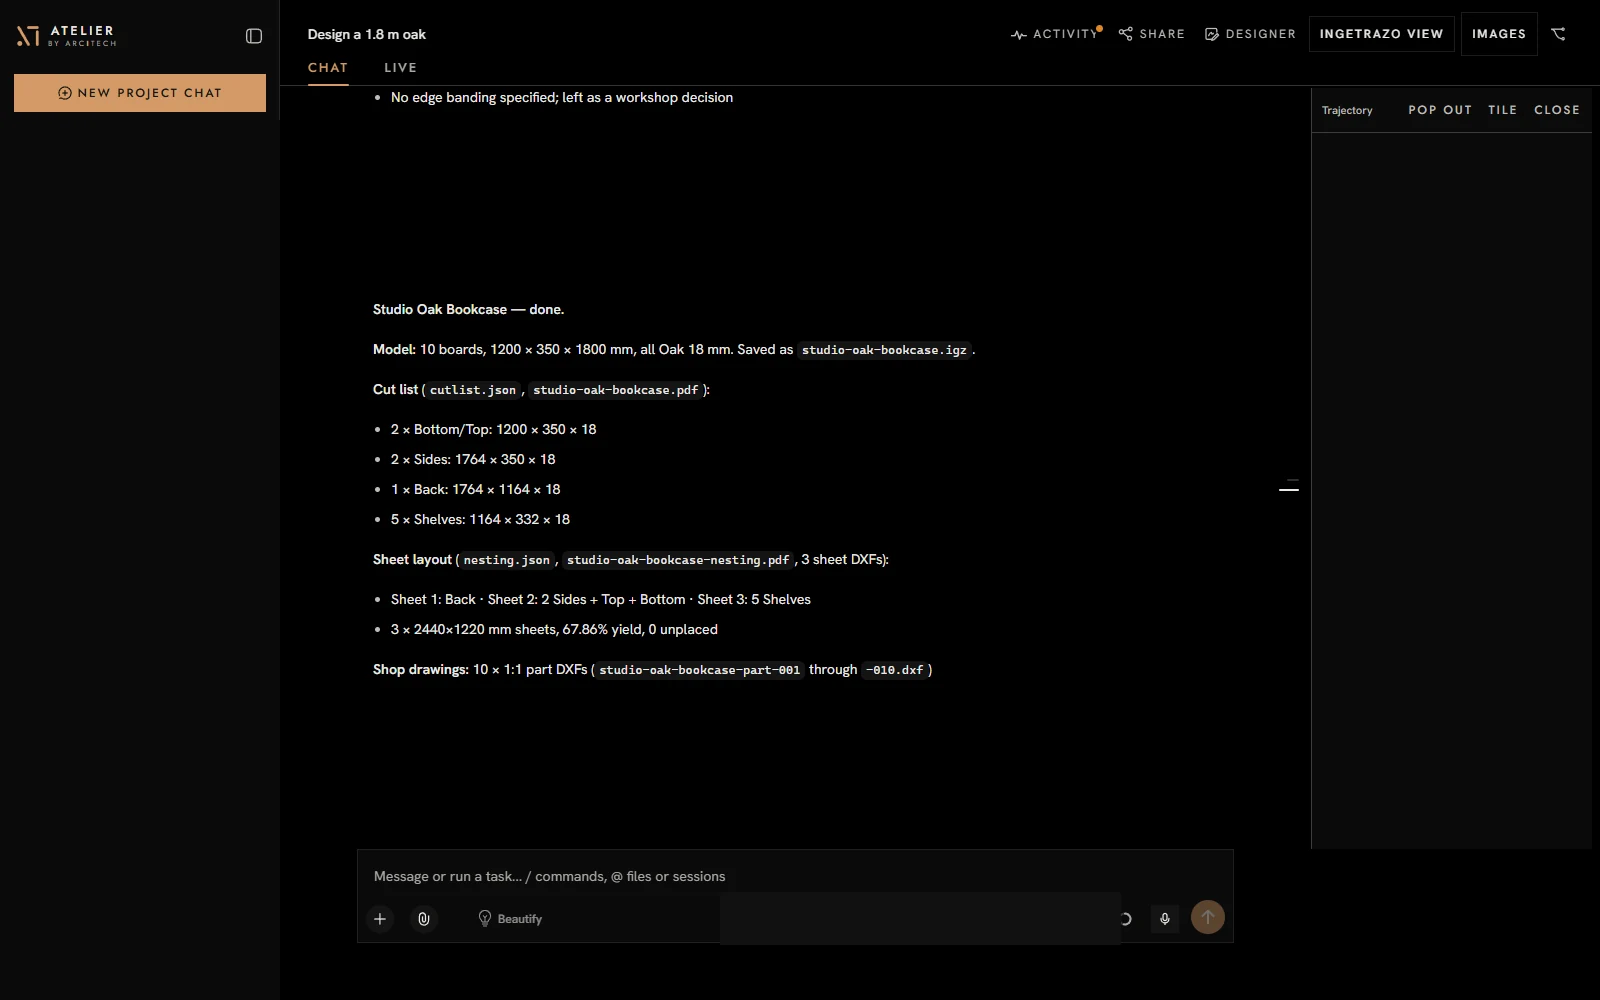
The Atelier workspace: a project chat on the left, with the finished model, cut list and sheet layout reported in plain language.
The workspace: projects, a chat that reports every step, and a panel for the model.
Who it is for

Made for designers

01

Architects

From a written brief to a first model, plans and a board you can talk a client through.

02

Interior designers

Plans, moodboards and views kept consistent with one another, room by room.

03

Students and small practices

A studio assistant that costs nothing to use and runs on a computer you already have.

Free to use and to change, for yourself, your practice and your client work.

How a project moves

From brief to board

  1. 01

    Brief

    Your brief becomes a to-do list you can read and change. Nothing is guessed in one go.

    12 Oct
  2. 02

    Model

    With IngeTrazo connected, the house is modelled step by step and stays visible while it is built.

    12 Oct
  3. 03

    Drawings

    Plans and elevations drawn as vector linework from the model: measured, to scale, and printable at any size. The geometry never moves.

    Later
  4. 04

    Renders

    Exterior and interior views made from the same model, so they agree with the drawings.

    Later
  5. 05

    Wind

    When you ask, a wind study laid over the model so you can see how air moves around the building. Early design guidance, not engineering.

    Later
  6. 06

    Board and web page

    Drawings, views and materials composed into a vector presentation board and a web page you can share.

    Later
Local first

One graphics card. Your office.

01

On your own computer

Atelier runs as a web app on your machine, with the model on your own graphics card, so nothing has to leave your office. We build and test it on one 32 GB Intel Arc Pro B70 running a 27B vision model.

02

Through the cloud

No suitable graphics card? Point Atelier at a cloud model instead: OmniRoute’s free tiers, or your own API keys. Your prompts and images then go to that provider, so choose it as you would any other service.

03

Any model you like

Atelier does not include or require a particular model. Connect one through any OpenAI-compatible endpoint (it is tuned for Holo-style models), and change it at any time without changing how you work.

Atelier ships no model. Connect the one you prefer, and change it whenever you like.

The IngeTrazo connector

Model it live

With IngeTrazo connected, the house is modelled step by step, and the model stays on screen while it is built.

The modeller

IngeTrazo is the open-source push/pull architecture modeller by Marco Sumari Tellez and contributors (GPL-3.0-or-later).

Installed separately

Atelier never bundles it. When IngeTrazo is not running, Vitruvius says how to turn it on and keeps working on the canvas.

On 12 October

The connector ships with the preview. A native panel for IngeTrazo is a separate GPL download.

An overview in IngeTrazo of seven furnished areas: living, dining, kitchen, bedroom, office, terrace and bath.
A furnished floor in IngeTrazo, placed through the connector. Studio work.
Drawings and boards

To scale, in vector

Every line measured, printable at any scale.

Plans, elevations and boards are drawn as vector linework from the model, never made as pictures. They follow the preview.

Later

Vector sheets drawn from the model: every line measured, printable at any scale. The first boards are being drawn now and will be published here.

Project
Atelier
Drawing
Plans and board
Format
Vector · SVG / PDF
Status
Being drawn
In the studio

From an image to a 3D model

A piece starts as a design image and becomes a 3D model with the same proportions and finish.

Studio work · not in the 12 Oct preview

Design images: Qwen-Image via ComfyUI. 3D models made from them on our own computers.

Cocoon lounge chair: the design imageDesign image
Cocoon lounge chair: the 3D model made from the image3D model
Cocoon lounge chairWalnut shell, sage bouclé.
Curved two-seat sofa: the design imageDesign image
Curved two-seat sofa: the 3D model made from the image3D model
Curved two-seat sofaBouclé on a dark timber plinth.
Live-edge coffee table: the design imageDesign image
Live-edge coffee table: the 3D model made from the image3D model
Live-edge coffee tableA walnut slab on cast iron.
In the studio

Placed at real size

Each piece goes into the room at its true size, to be judged against the walls, the light and the way through.

54 pieces across seven rooms (living, dining, kitchen, bedroom, office, terrace and bath), placed without a single clash.

Studio work · not in the 12 Oct preview
A living area in IngeTrazo furnished with the 3D pieces: a sofa, lounge chairs, a coffee table, a bookcase and a floor lamp on a rug.
The living area in IngeTrazo, every piece at its real size.
In the studio

Getting the geometry right

A model made straight from an image can look right and still be wrong: bowed panels, soft corners, drawers that do not line up. Where a piece is made of boards, we rebuild it from measured parts, so the drawers sit in true gaps and the legs stand straight.

A walnut dresser as first modelled from an image, with uneven panels and round pulls.
First model
The same dresser rebuilt from measured parts, with straight edges and even drawer gaps.
Rebuilt from parts
The rebuilt dresser shown in plain grey, without materials.
The bare geometry
Studio work · not in the 12 Oct preview
12 October

What ships, what follows

12 OctIn the public preview

  • Atelier itself: the web app that runs on your own computer, and its source.
  • Vitruvius and Vitruvius Zero: design help, concept plans on a canvas, material and colour moodboards.
  • The stock profiles from DeepSeek Harness alongside.
  • The IngeTrazo connector, with IngeTrazo installed separately.
  • Moodboard images through your own image service, if you have one.
  • README, quick-start, setup walkthrough, credits and the licence.

LaterOnce each piece is proven

  • Vector drawings and boards to scale.
  • Renders, wind studies and a web page for each project.
  • The image-to-3D studio work.
  • Voice, and Atelier on a tablet.
  • Plugin uploads, Trazo Fabrication first.
Licence

In plain words

Source-available, under PolyForm Shield 1.0.0.

Atelier is released under the PolyForm Shield 1.0.0 licence. In plain words: it is free to use and to change, for yourself, your practice and your client work. What it does not allow is reselling Atelier, or using it to build a product that competes with it. The full text ships with the source.

Read PolyForm Shield 1.0.0

What stays as it was

DeepSeek Harness stays MIT. The IngeTrazo panel stays GPL-3.0-or-later. Our terms cover only what we added.

Your model, your terms

Every model you connect keeps its own licence. Check it fits how you work.

Credits

Built on good work

  • DeepSeek Harness

    DeepSeek-AI · MIT licence

    Atelier is built on it.

  • IngeTrazo

    Marco Sumari Tellez and contributors · GPL-3.0-or-later

    The open-source push/pull architecture modeller Atelier works in. Installed separately.

  • Qwen-Image via ComfyUI

    Design images

    The furniture design images in the studio slides.

  • Jost and Hanken Grotesk

    SIL Open Font License 1.1

    The type in this presentation.

How to get it

Open on 12 October

The source

Atelier on GitHub, with the licence and full credits.

GitHub · Available 12 Oct

Quick-start guide

Install, connect a model and ask a first design question, in a few minutes.

Available 12 Oct

Setup walkthrough

A local model, a cloud route or the IngeTrazo connector, step by step, with what to expect at each one.

Available 12 Oct

Questions

Write to us, or add us on Discord as arcitech.psp.

arcitech.team@outlook.com

“Good tools should make people better at what they do, not replace them.”